

Casa Beer Fuscaldo
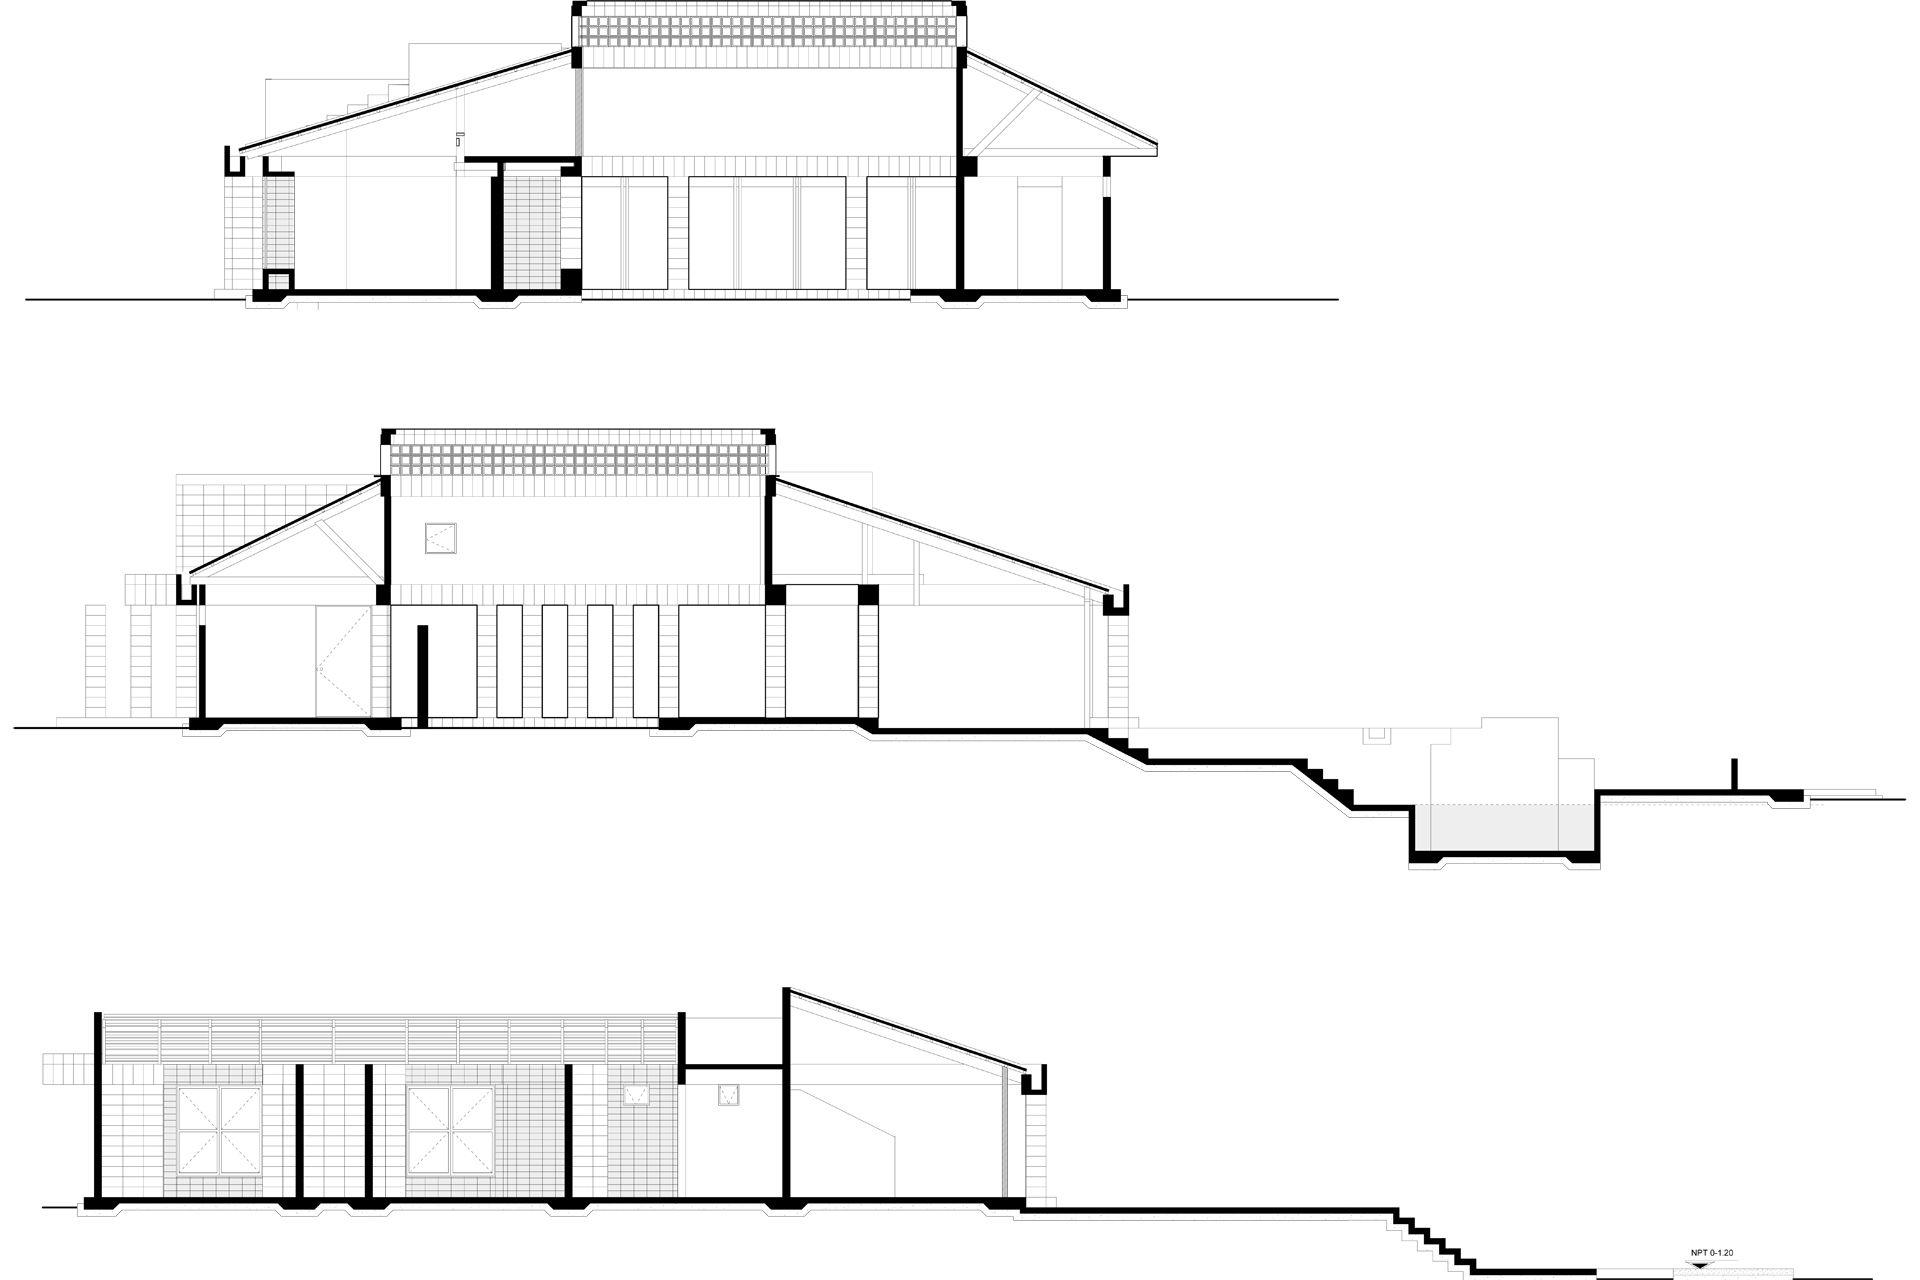
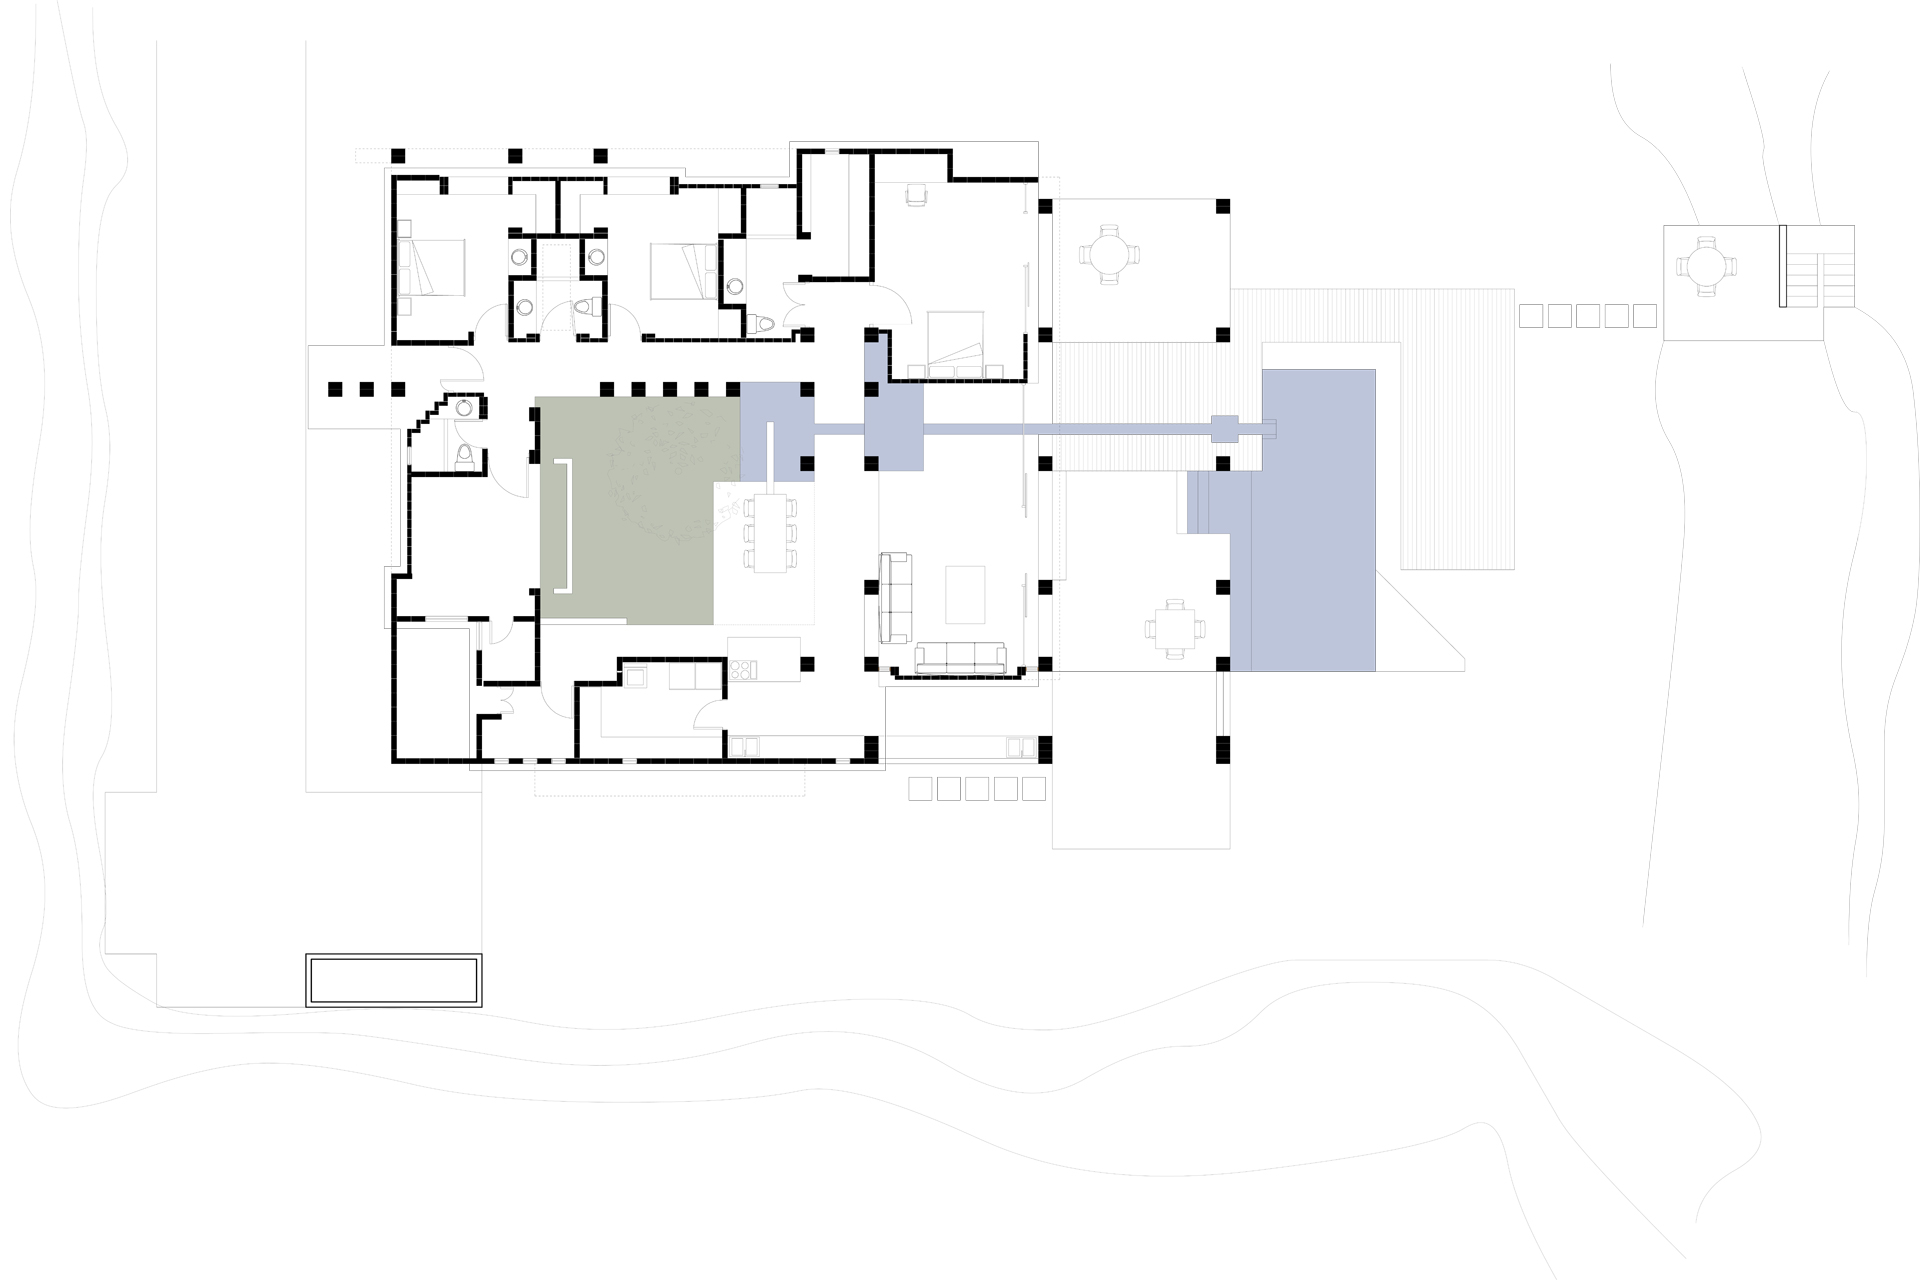


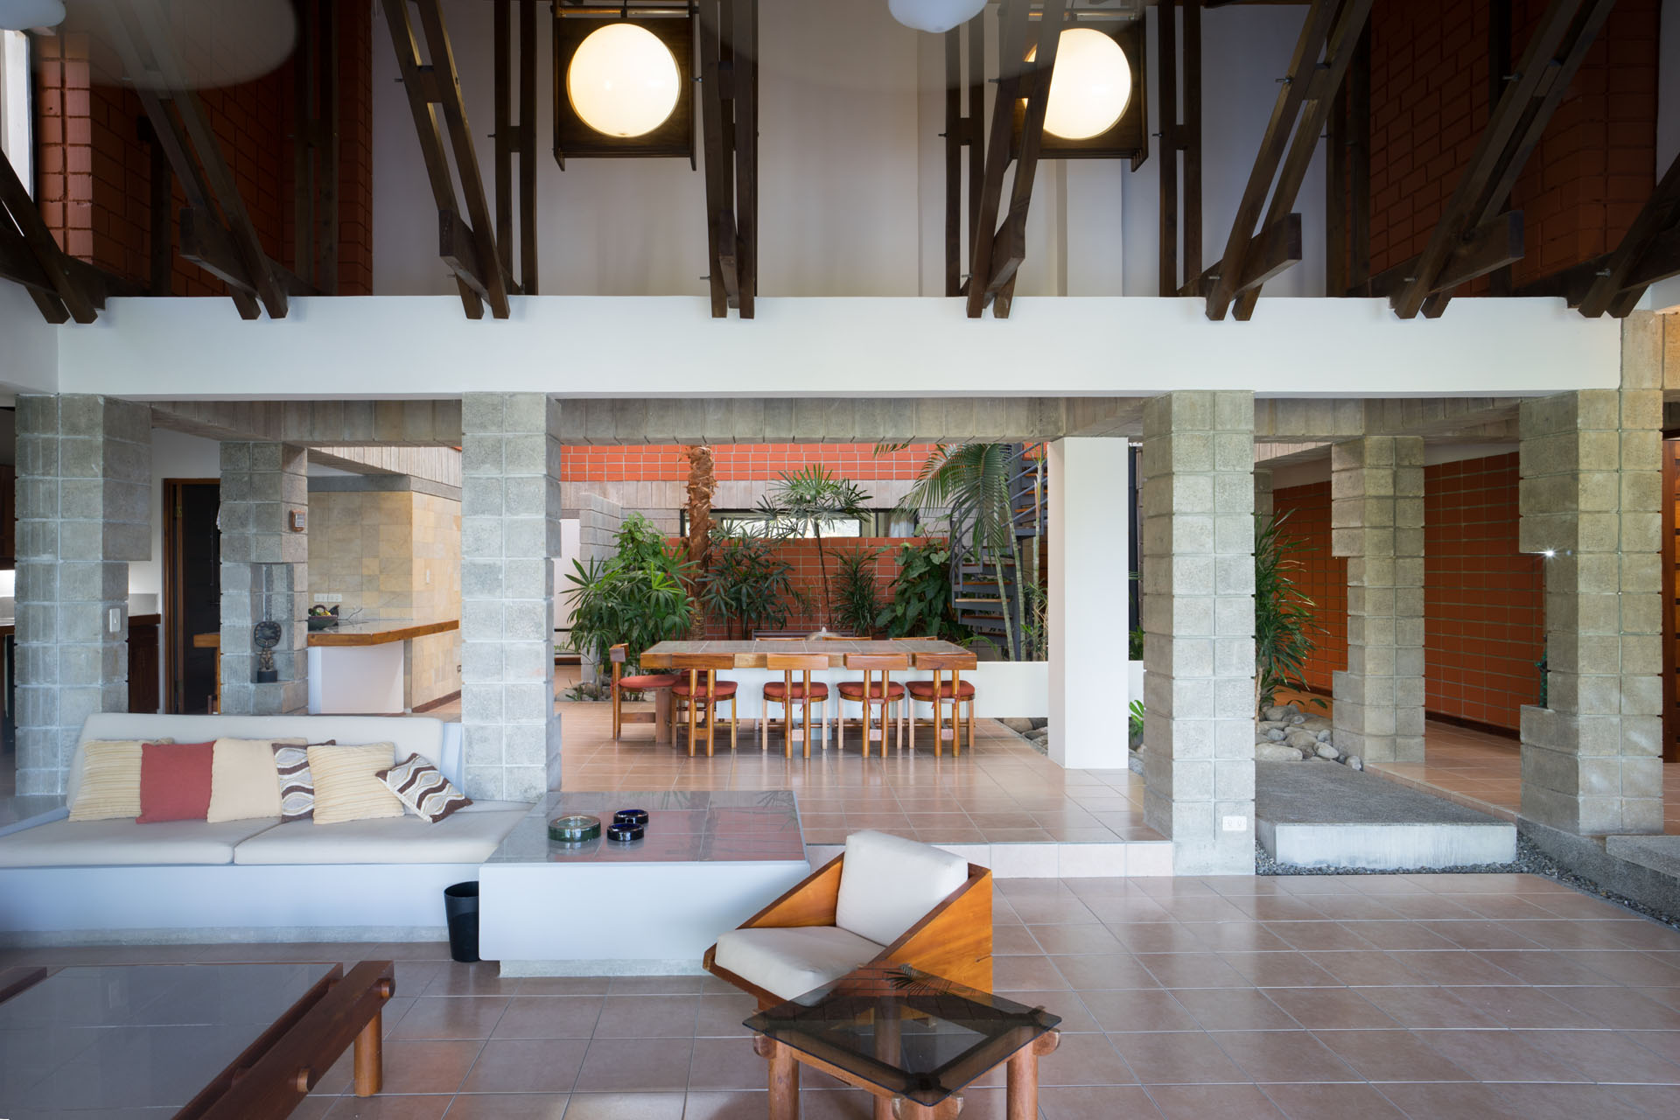
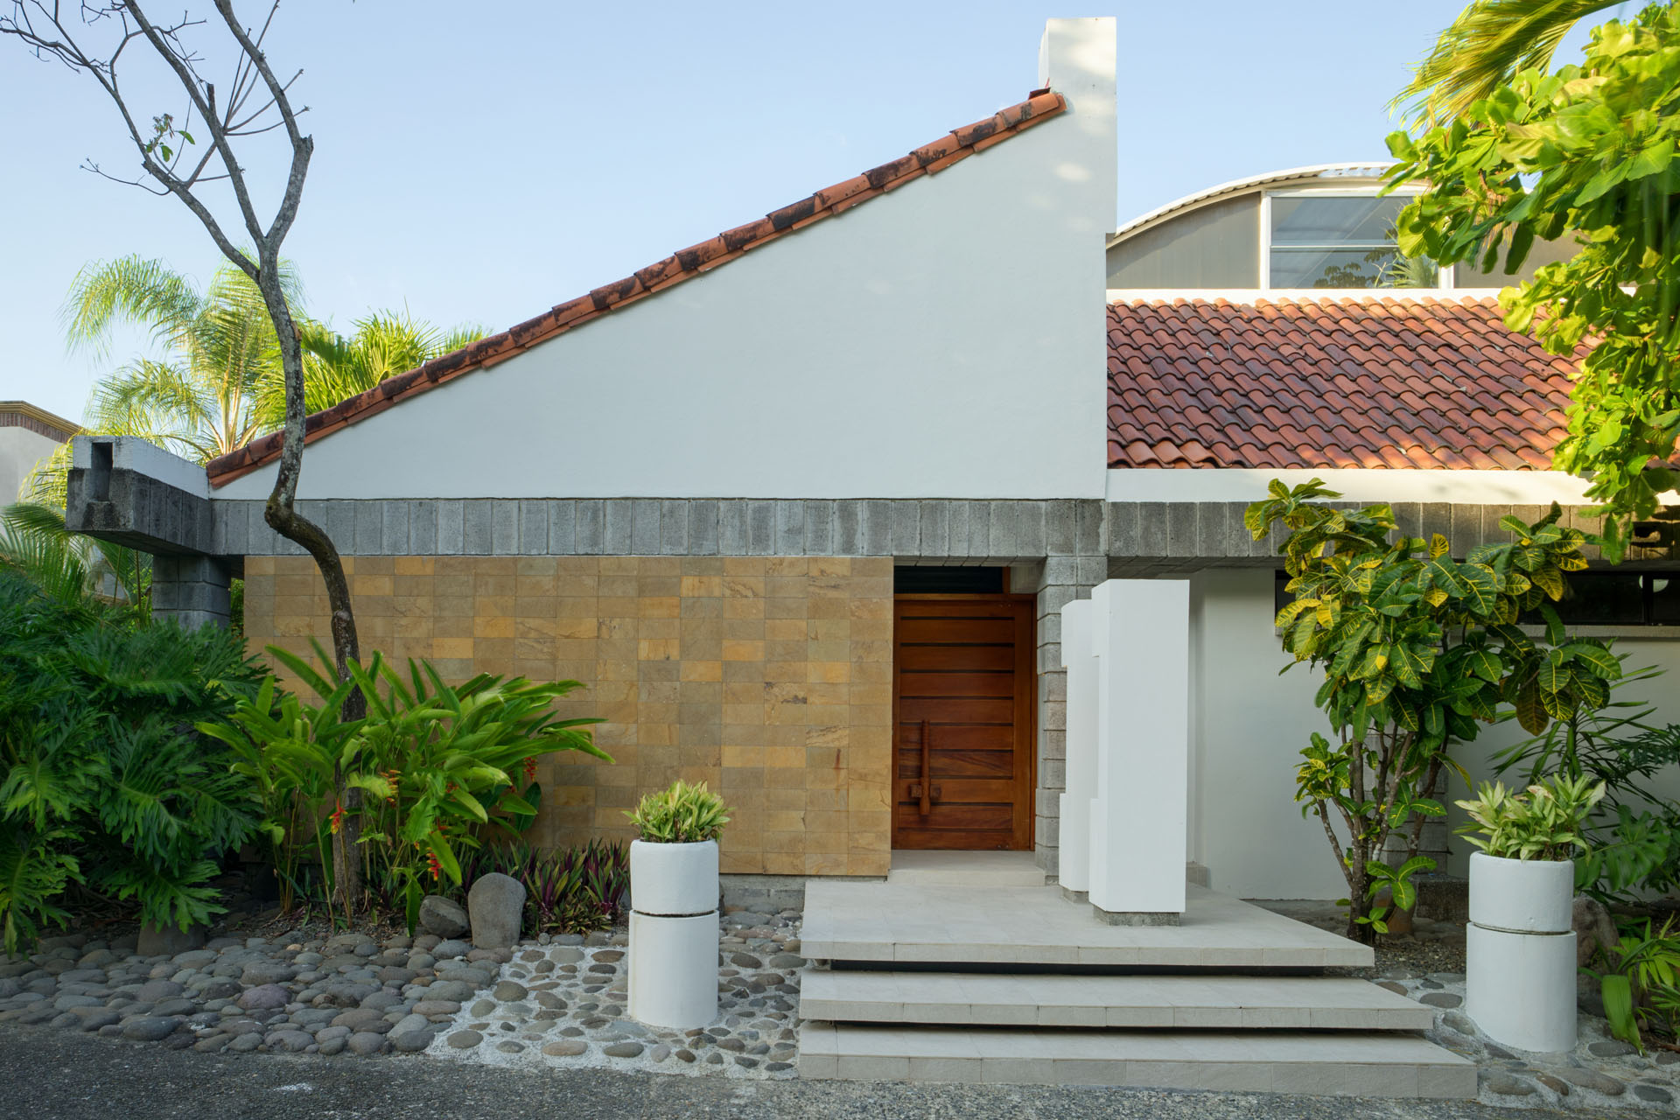




The Casa Beer-Fuscaldo I, located in Faro Escondido, Playa Herradura, Costa Rica’s Central Pacific, is a distinctive blend of traditional and contemporary architectural design. It reinterprets the classical concept of an impluvium, the central open space in a traditional Roman house, by incorporating a lush, tropical “Patio Central,” complete with verdant plants and vegetation. The dining area shares this vibrant setting, creating an inviting, communal hub.



Adding an intriguing design element, a fountain from the impluvium cascades through the living area, extending outward to a pool. This outdoor area, where the pool is located, offers a stunning viewpoint where the sea and mountains intersect in a breathtaking panorama.
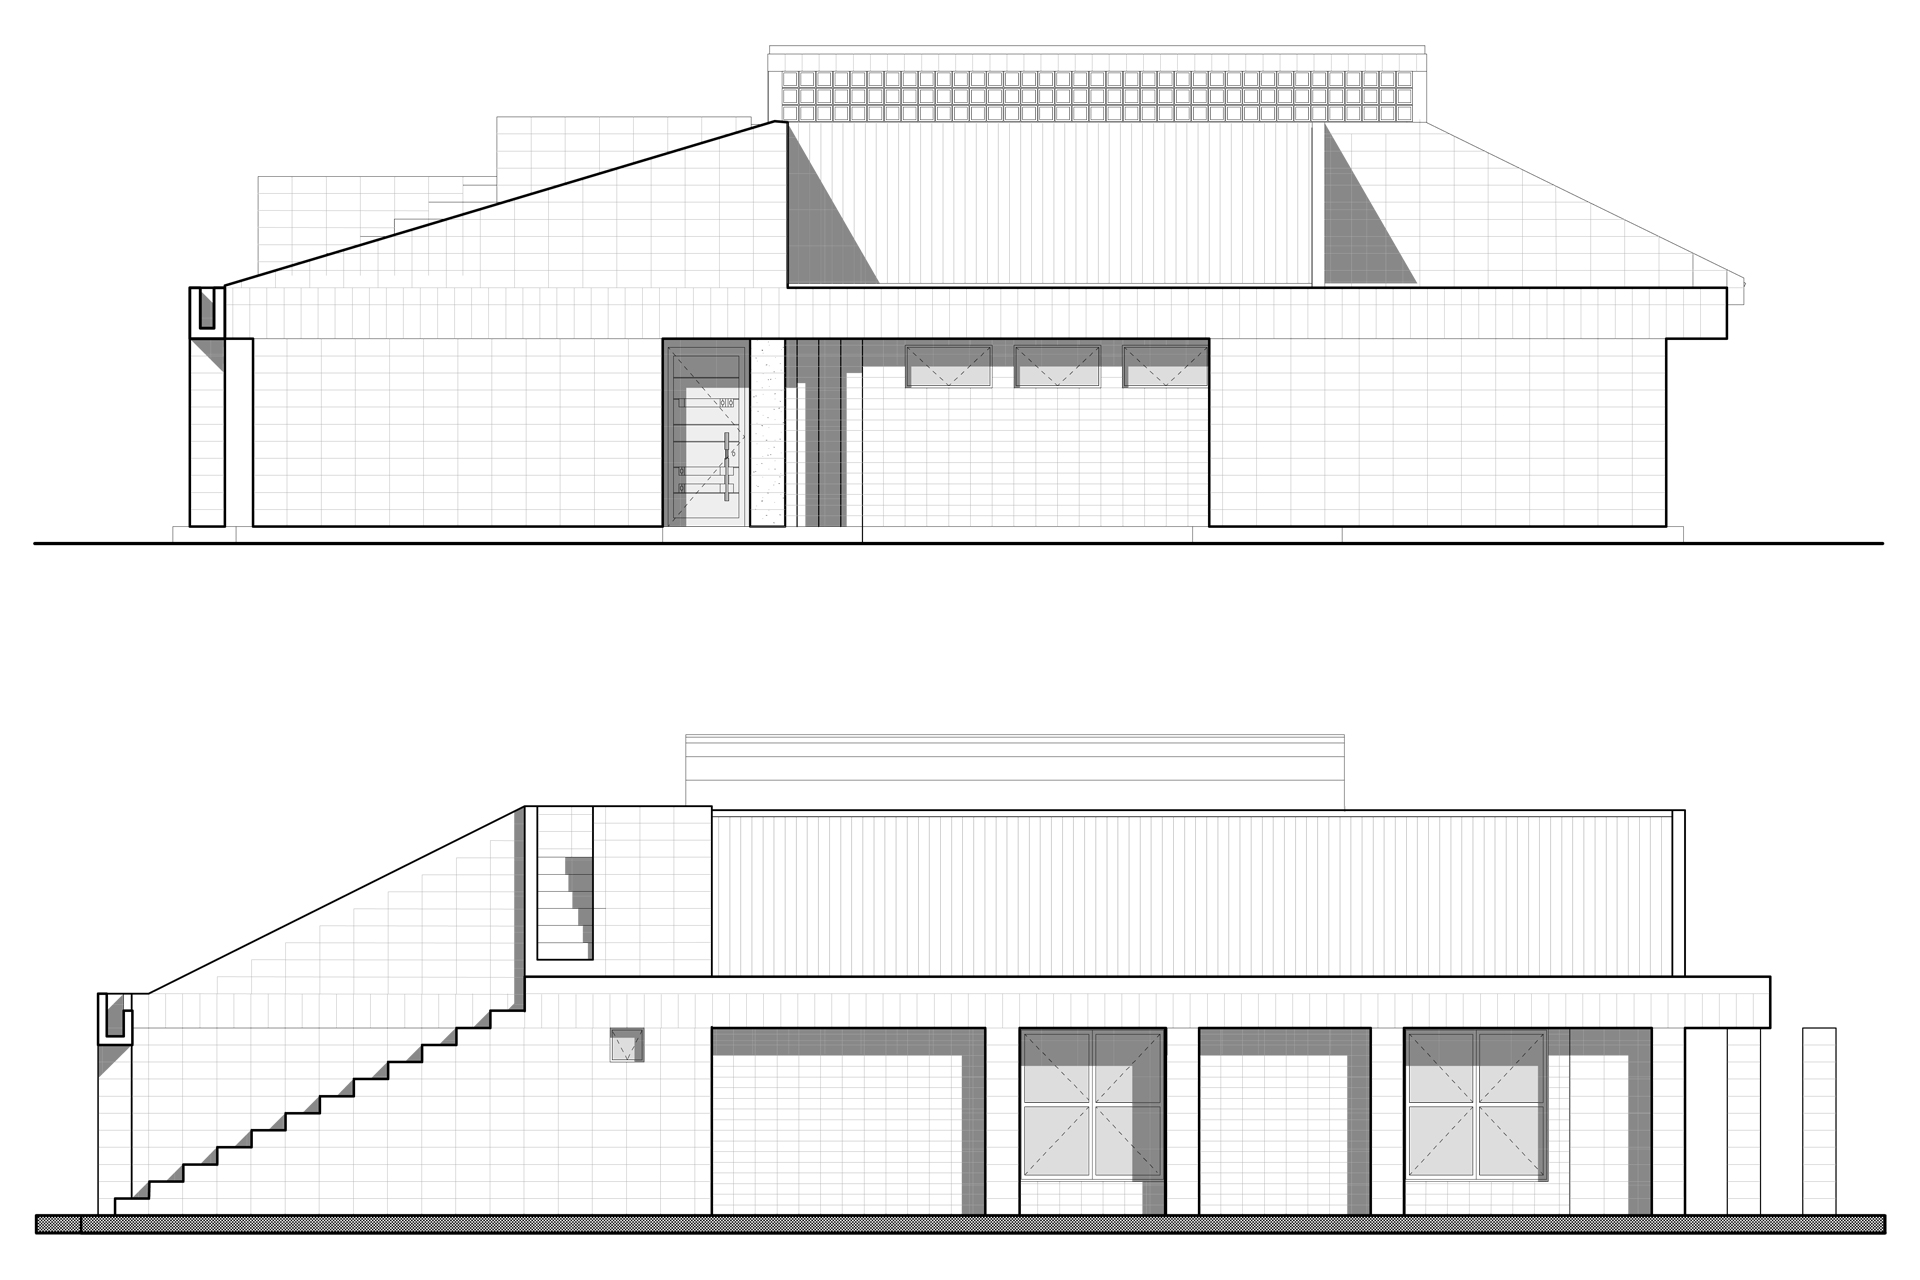




The Casa Beer-Fuscaldo I also explores the innovative use of traditional building techniques. Masonry mixes clay and concrete blocks, which are exposed and un-plastered, exuding a raw, natural charm. The building’s aesthetics are further enhanced by a wooden ceiling with intricate “artesones,” offering a captivating interplay of texture and visual appeal.
Location: Herradura, Puntarenas, Costa Rica
Area: 900m2
Status: Built