



Casa Navarro


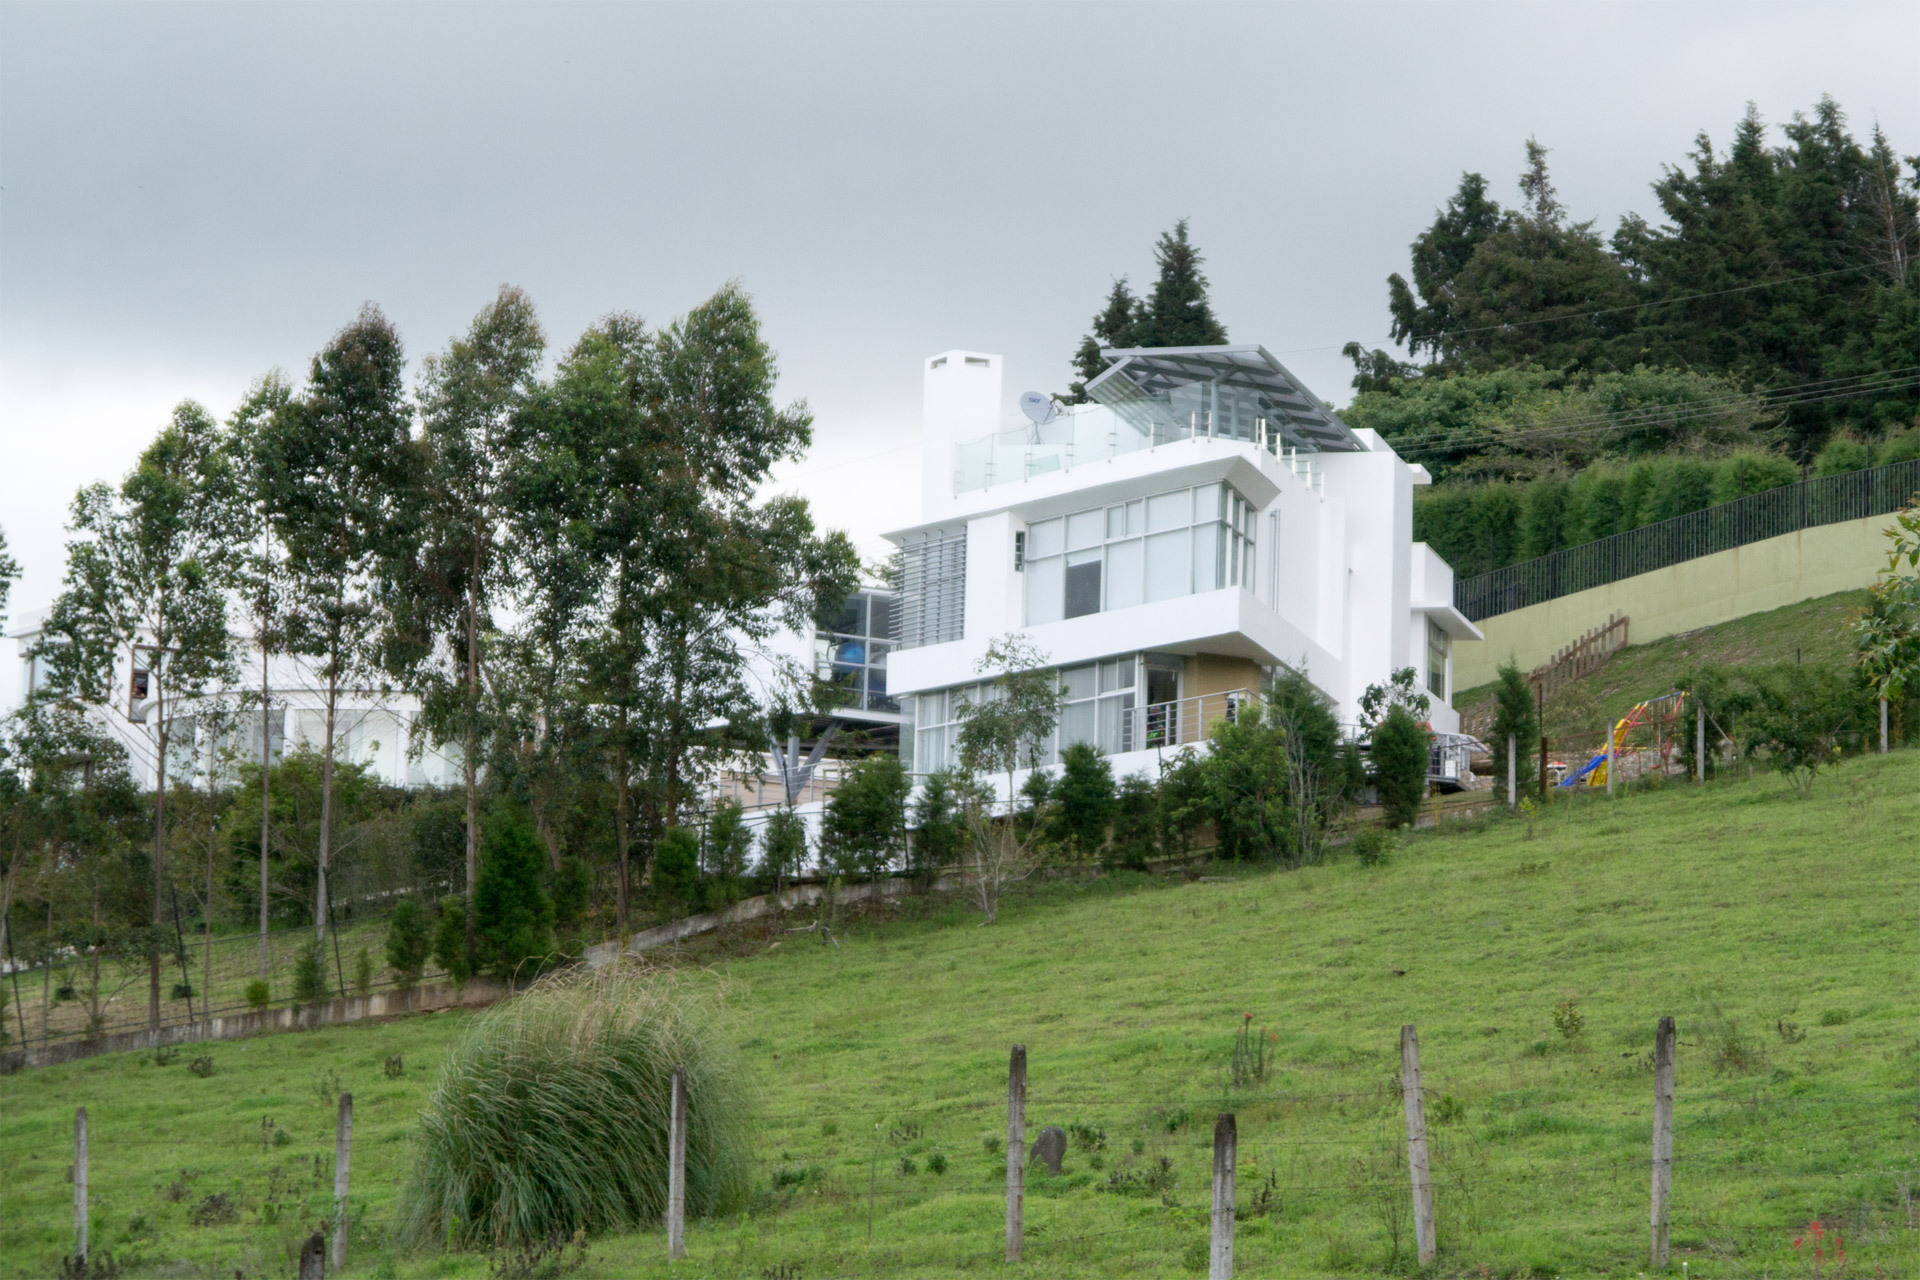
Set on the higher slopes of the Ochomogo range in Cartago, surrounded by dairy pastures and oriented toward views of the nearby protected forests, Casa Navarro is part of a housing complex developed by a family of builders on shared land.


The house’s geometry responds directly to the client’s brief: replicate, on a more compact footprint, the spatial logic of the earlier Ruhl-Linden house — also designed by our office, with this same builder on the construction side — adapted to the new site and its more restrained scale. The result is a triangular plan whose hypotenuse follows the topographic line of the slope, opening the longest, most habitable façade toward the best views while presenting tighter, more sheltered elevations to the cooler windward sides.

The house is conceived around a roof terrace from the outset, with a tall stair-and-chimney volume rising at the heart of the plan to anchor the composition and offer a vertical counterpoint to the predominantly horizontal massing. White-rendered volumes, louvered openings, and slender steel detailing establish a restrained, contemporary architectural language suited to the cool highland climate.
Over the years, the house has grown in stages. An annex — housing a carport and a studio raised on steel stilts — extended the program toward the access road, while a subsequent rooftop pergola completed the upper terrace as a covered outdoor room. Together, the phases form a coherent family of volumes that reads as a single composition, quietly recording the household’s evolution over time.

