

Asamblea Legislativa
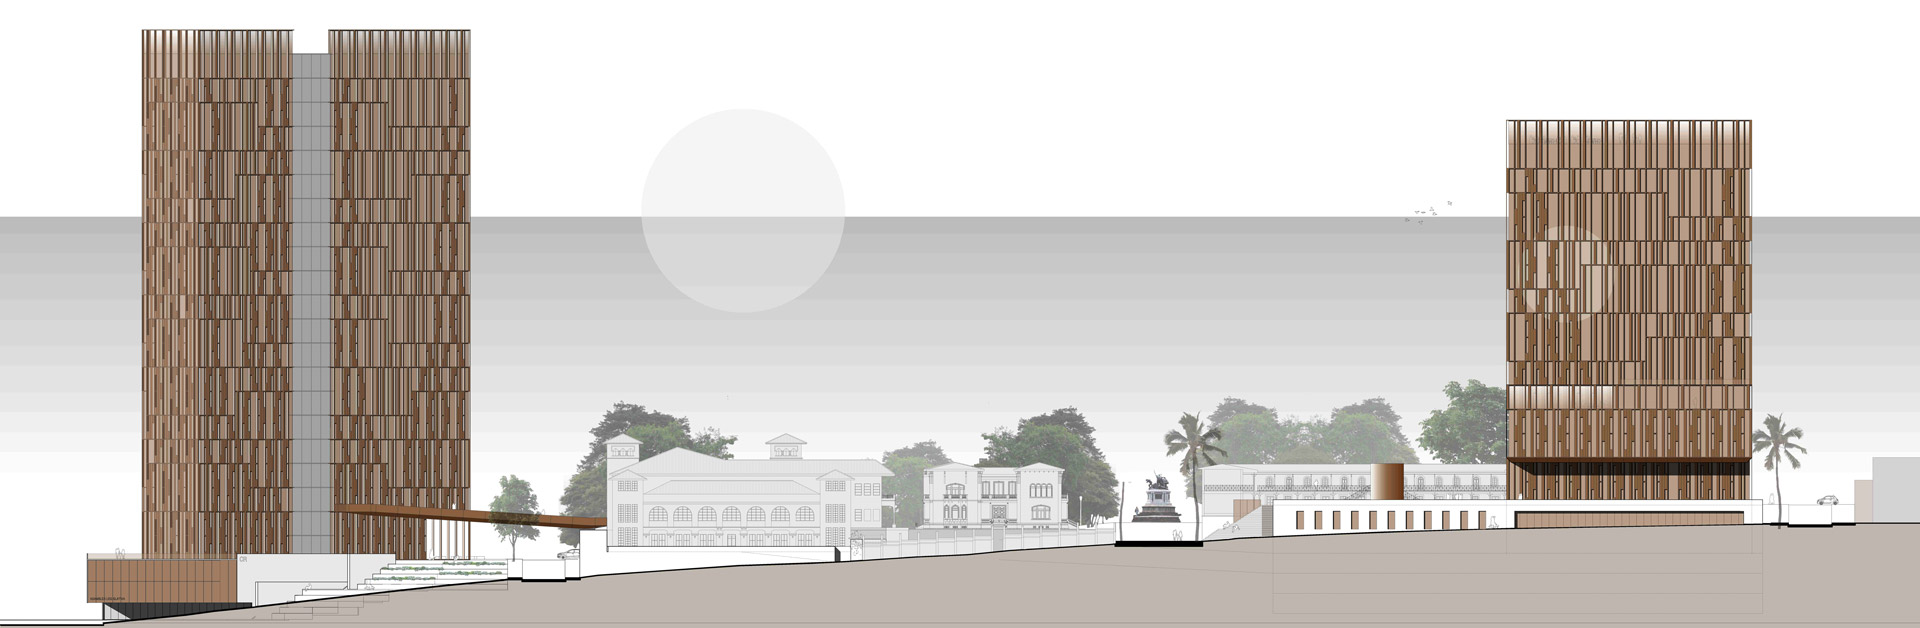



Developed for the open competition for the new Legislative Assembly of Costa Rica, the project understands the institution as a symbolic act before a building: representation acquires meaning only where citizens and legislators meet. The proposal stages that encounter as a continuous tension between the spaces of legislative debate and the public realm.





Two slender, transparent volumes frame Cuesta de Moras, and between them unfolds a sequence of spaces for discussion, gathering, oversight, and representation — at once private and visible, public and controlled. A civic plaza inserted between the plenary and the committee rooms anchors the composition as the literal and symbolic ground of decision-making.


The brief imposed substantial constraints in budget, schedule, and site footprint. The response draws from the logic of democracy itself: every element of the building performs multiple functions. Both volumes adopt a repetitive structural system enriched by small, calibrated differences that respond to specific uses, while the façade is resolved as a low-maintenance envelope in Corten steel — its patina deepens and shifts over time, allowing the building to age without artifice and to record its own history on its skin.
Urban and environmental sensitivity guide the broader strategy. The footprint is reduced to the minimum compatible with the program, liberating public space and preserving room for future growth, while elongated floor plates carry daylight deep into every interior. Circulations are tightened in favor of generous spatial moments and points of encounter. At the urban scale, the project enters into a respectful dialogue with the historic civic buildings that surround the site, without compromising the daily experience of those who will inhabit it.
Competition Finalist, schematic design · 2012–2013 Interior: 46,214 m² · Exterior: 17,800 m² · Budget: USD 55.1M
Cliente
Fideicomiso BCR
Fecha del proyecto
2013-2012