



Renovación de la casa ALFUS
Originally designed by architect Jorge Berthau in the 1970s for an artist, this house was renovated with careful respect for its original character—preserving spatial logic, signature furniture, and material palette while upgrading construction quality and structural performance.


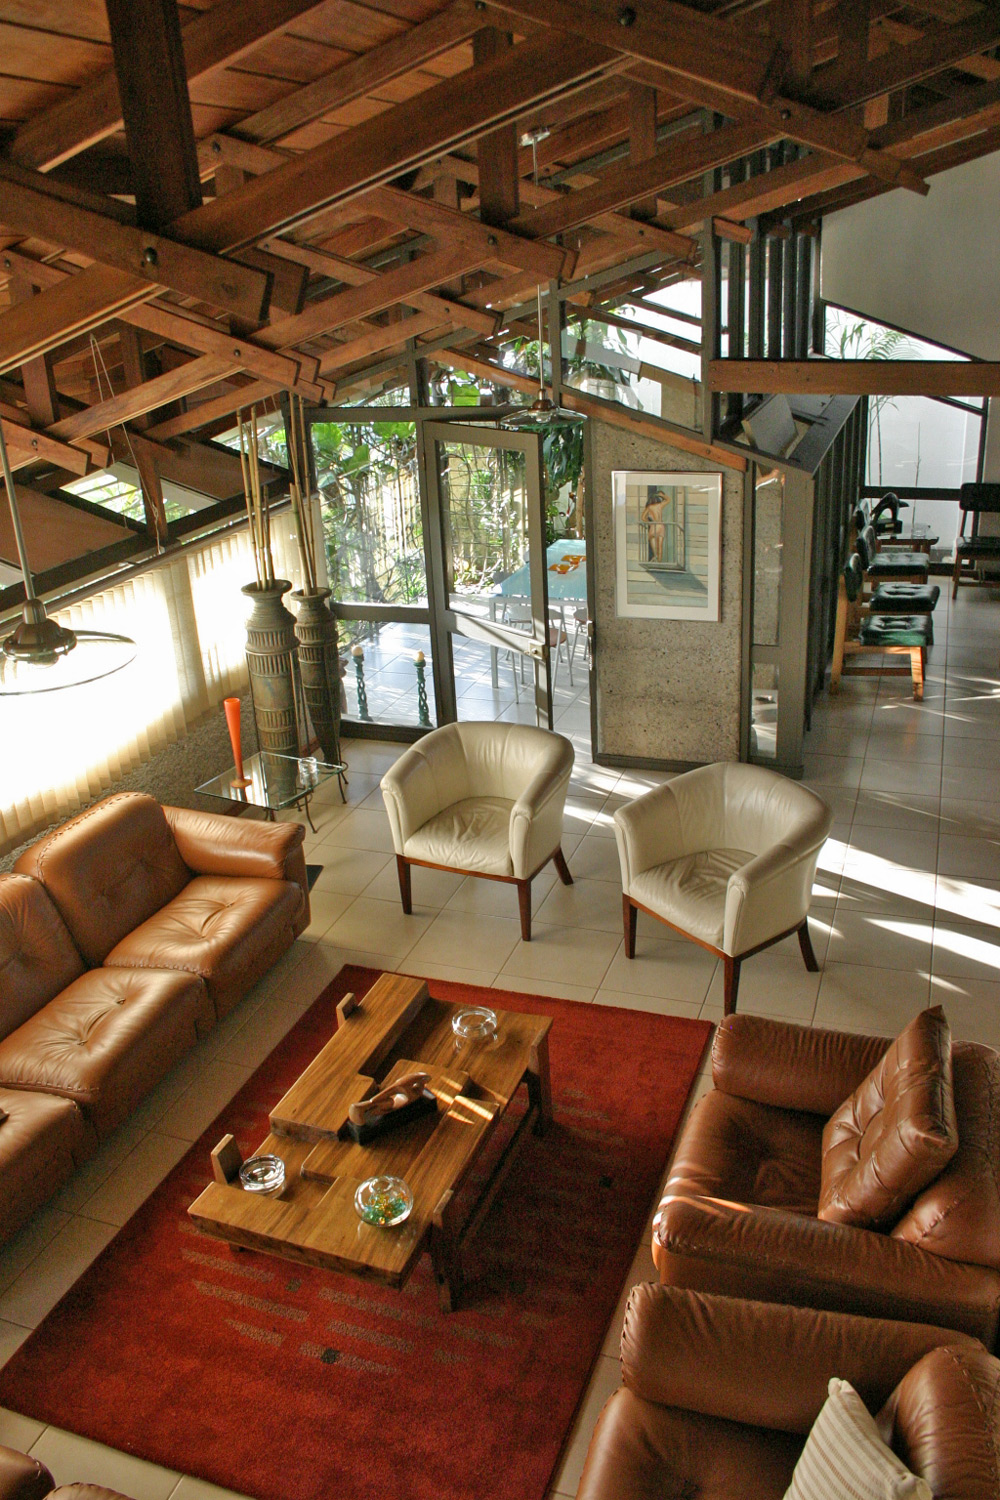



The defining gesture is the exposed timber roof: a deep lattice of beams and joists forming a coffered, almost basket-woven ceiling under a steep pitch. Structure becomes ornament, casting shifting shadows throughout the day. At its apex sits the artist’s atelier, a mezzanine workshop with operable timber panels that pivot open toward the double-height living area on one side and the master bedroom on the other—private when closed, fully integrated when open.


El material palette is honest and tactile: martelinado (bush-hammered) concrete columns reading almost as stone, dark tropical hardwoods, white plaster, grey ceramic tile, and exposed steel connectors. Light enters from every register—full-height glazing to the terrace, clerestories beneath the eaves, and skylit gaps between roof planes—while the original furniture and the owner’s art collection anchor the rooms and reinforce the house’s identity as a working artist’s residence.
The result: a piece of 1970s Costa Rican modernism brought forward without being sanitized.


