


Liceo Franco Costarricense


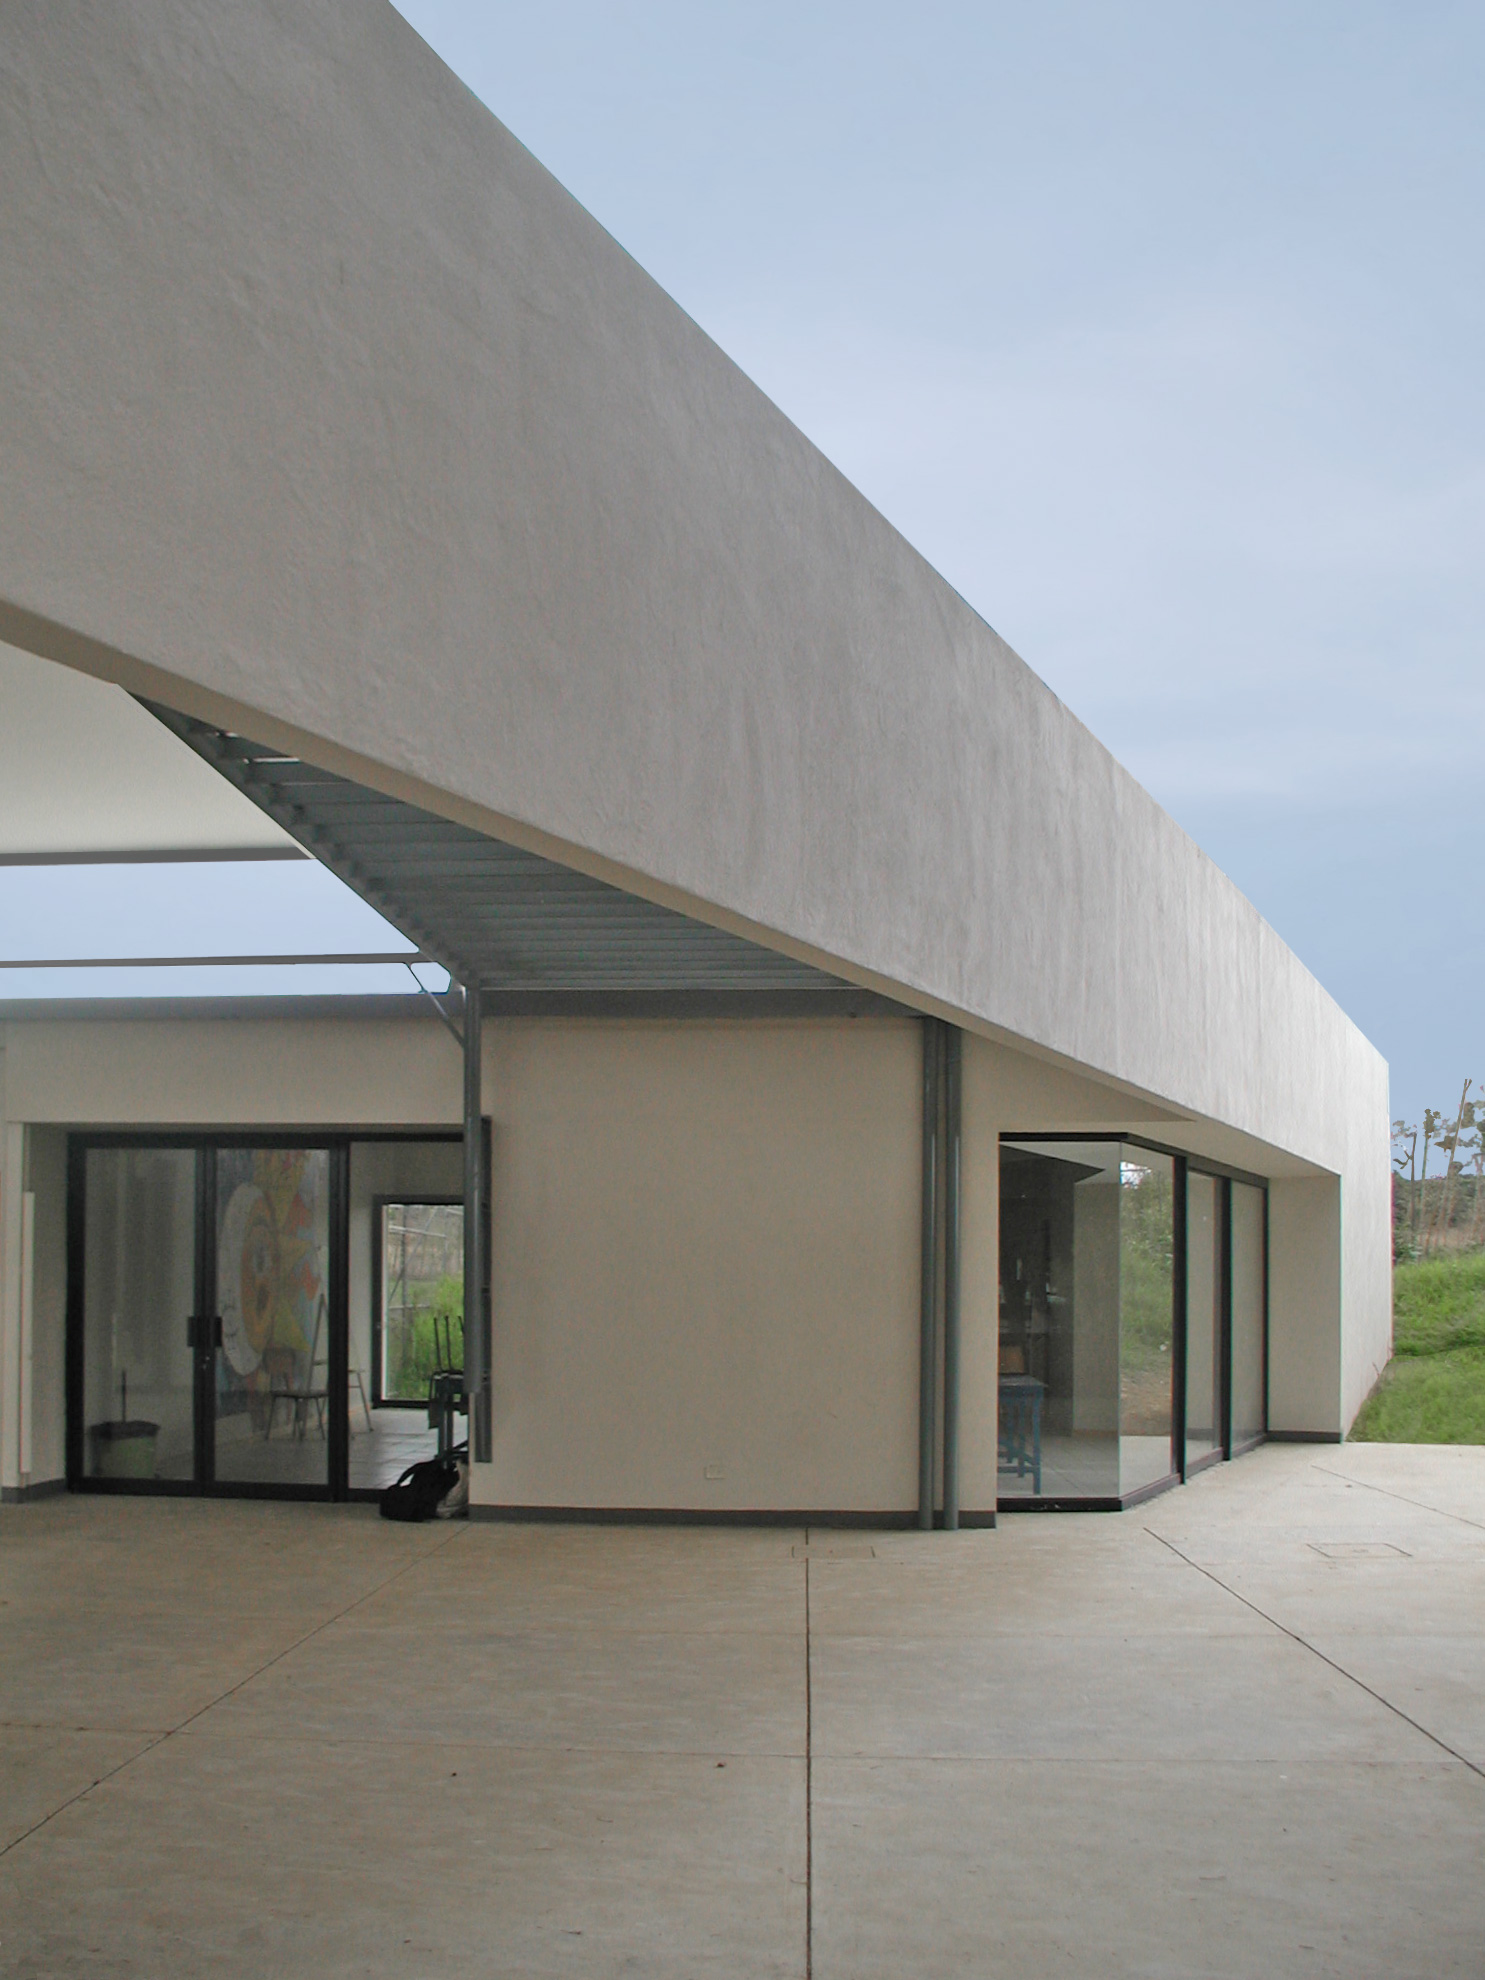







Liceo Franco Costarricense, un proyecto premiado por ICESA, se erige como un testimonio de soluciones arquitectónicas innovadoras en el sector educativo de Costa Rica. Con un compromiso con la sostenibilidad, este proyecto involucró la ingeniosa reutilización de edificios existentes, conectados por un diseño ligero y unificador. El diseño aporta una estética fresca y moderna al tiempo que preserva la historia del sitio. El diseño de la escuela enfatiza la importancia de los espacios de socialización fuera de las aulas, fomentando la interacción y la construcción de comunidad. Su diseño bioclimático responde a las condiciones climáticas únicas de Costa Rica, mejorando el confort y minimizando el impacto ambiental.
Hoy la escuela requiere no sólo transmitir conocimientos o desarrollar hábitos o habilidades intelectuales, sino también desarrollar todas las potencialidades integrales de cada persona. El aprendizaje no se lleva a cabo sólo en el aula; el estudiante necesita asimilar la información que ha aprendido y ajustar esta a su propia perspectiva y al tiempo que enfrenta a la comunidad (la escuela) alcanzando así el éxito de la transmisión. El Colegio “Liceo Franco Costarricense” nos convocó con el propósito principal de solucionarles esta necesidad, el aprendizaje informal fuera del aula. Querían tener espacios que contribuyeran con el encuentro, la convivencia, la reflexión y la recreación. Querían que los espacios identificaran a los estudiantes con su institución. Tuvimos que aprovechar una infraestructura existente con poco valor arquitectónico y serios problemas estructurales.
Ubicación: Concepción de los Tres Ríos, Cartago, Costa Rica
Zona: 10000m2
Estado: Construido
Aviso de la Galería: Las imágenes no se han seleccionado o no se han encontrado.
Cliente
Asociación Franco Costarricense De Enseñanza
Fecha del proyecto
2003